Frequently Asked Questions
General
Residents receive a windshield sticker for convenient gate access. They also have access to the ButterflyMX app, where they can create an account and access additional gate features and information.
Yes! Garages are available to rent for $100 per month.
Lease & Pricing
We currently offer 3-14 month lease terms. Please note that short term premiums do apply in the amount of $150.00/per month for 3-5 month leases and $75/per month for 6-11 month leases. A month to month option is available after your initial lease term expires. These prices are subject to change.
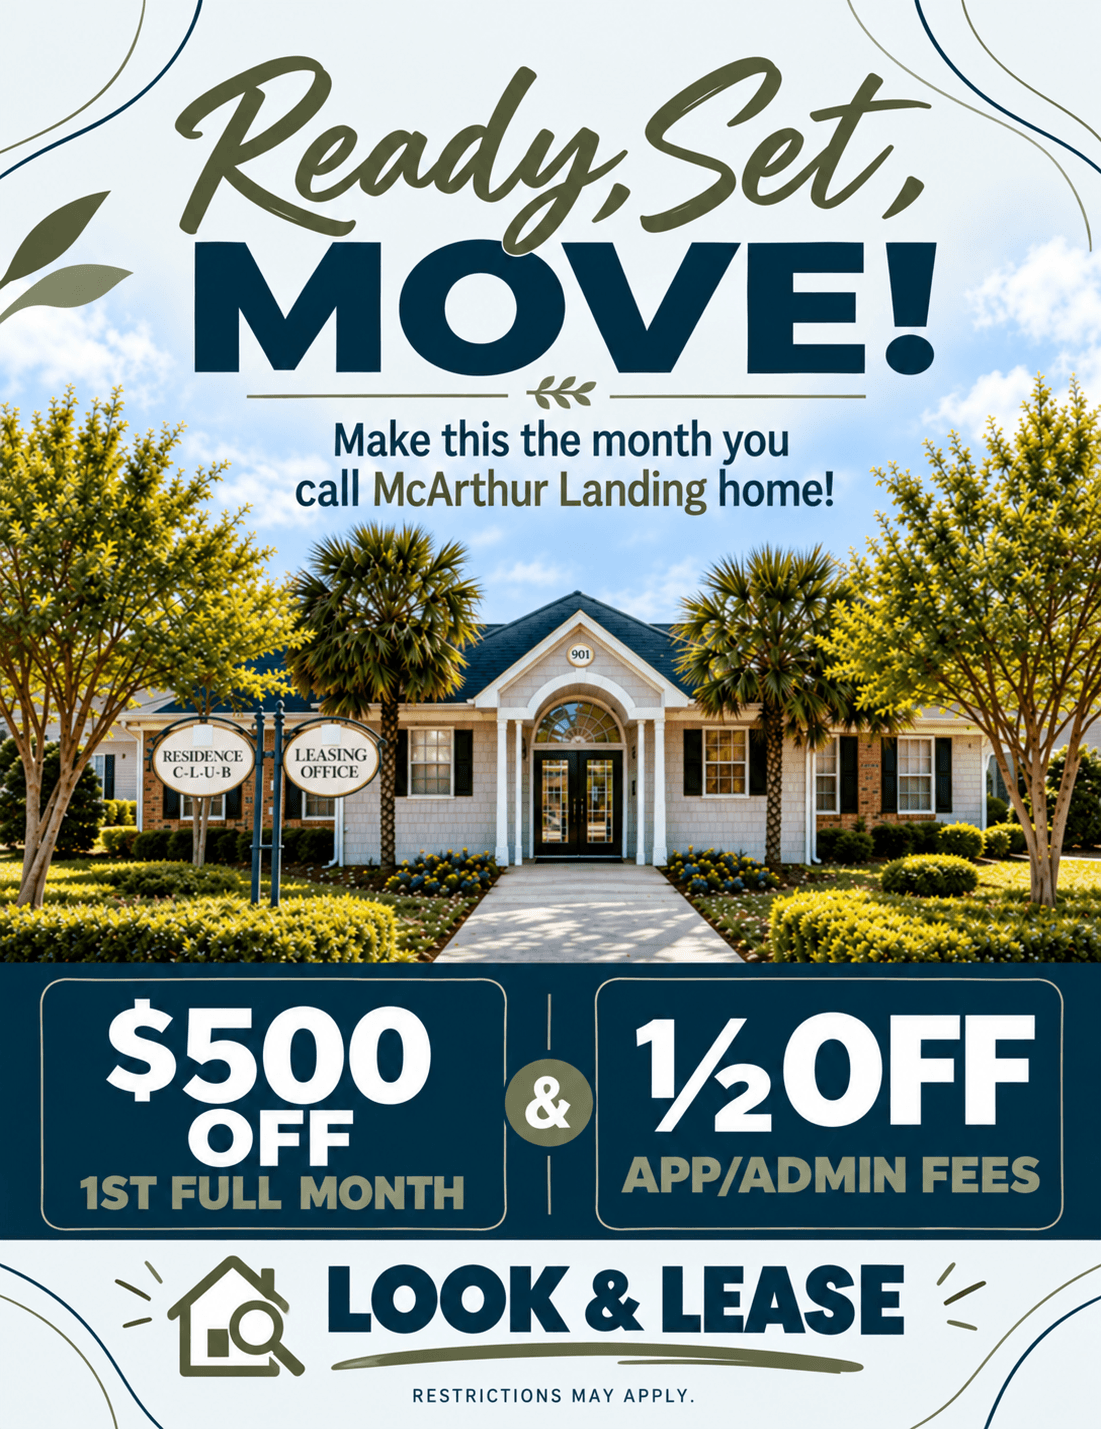
At the time of application there is a non-refundable application fee of $50 per applicant over the age of 18 as well as an administrative fee of $150 per apartment home. At the time of move in, there are situational fees such as a credit risk fee, pet fee and/or an additional deposit.
Yes, we currently have a standard deposit with approved credit of $400. Applications that are approved with conditions can have an additional $300 credit risk fee, a full month deposit or required guarantor. These are all determined after a credit screening.
We have a convenient resident portal that allows online payments via ACH, credit or debit card. You also have the option to pay in the office with a personal check or certified funds.
Yes, there is on-site parking available for no extra cost.
Application & Approval
Yes, we have an application fee of $50 per applicant over the age of 18.
We do not have a minimum credit score requirement. Our screening process takes into account several different factors. Please contact our leasing office for more details.
Yes, we currently partner with a third party to verify that applicants meet our income requirements.
Yes, we do require 3 times the monthly rent in gross income monthly.
All applicants must be able to provide a government issued ID and verifiable income.
Applicants will submit their application online. After making all payments, they will be invited to our third party company to verify their ID as well as income. Once all ID's and income documents are reviewed, the application is processed for a criminal background screening, credit and rental history. Once approved, we will send a Welcome Letter outlining all steps moving forward from establishing utilities and required renters insurance.
Yes, guarantors are accepted for applicants that are unable to meet our income requirements. Guarantors must have verifiable income of 5 times the monthly rent per month.
Yes, roommates are welcome to apply together. The online application walks you through how to invite additional applicants to your online application and pay all applicable fees.
Yes, smoking is allowed outside of the apartment and 25 feet from any building.
Insurance & Policies
Yes, we do require renters insurance. You are more than welcome to purchase a policy from our partners at ePremium or any other accredited insurance company with a minimum of $100,000 in personal liability.
Yes, we do allow pets. There are breed restrictions along with a limit of 2 pets per household. We currently partner with PetScreening to screen all household and service animals. Please visit this link to view additional details or contact the leasing office.
Apartment Features
Yes! We do offer washer and dryers in each apartment home.
Each apartment home comes with a refrigerator, dishwasher and electric stove, microwave and full size washer/dryer.
All apartment homes feature 9-foot ceilings. Condos feature 10-foot ceilings, while select second-floor condos offer vaulted ceilings in the living room for an even more spacious feel.
Maintenance
Yes, we do have maintenance available for after hour emergencies. All other standard maintenance requests are addressed during business hours.
Maintenance requests can be submitted via your online resident portal, or you can call, email or stop in the leasing office to submit your request.
Location & Neighborhood
School assignments can change, so we recommend contacting the local school district directly to verify current zoning information
McArthur Landing offers a convenient location with easy access to everyday essentials, shopping, dining, and entertainment. Residents are just minutes from popular retail centers, grocery stores, local restaurants, and national favorites throughout Fayetteville. Commuters will also appreciate the community's proximity to major roadways, including Interstate 95 and the All American Freeway, making travel throughout the area simple and convenient.
The community is conveniently located near several of the area’s major employers. Cape Fear Hospital is approximately 7 miles away, Fort Bragg is approximately 4.7 miles away, and Goodyear is approximately 3.4 miles away.
Tours & Availability
We try our best to accommodate tours of the apartment home you are interested in leasing. However, availability and or/preferred move in date may not allow a tour of the exact home. Please contact the leasing office for touring availability.
Amenities
We offer a variety of amenities designed to make everyday living more convenient and enjoyable. Residents can enjoy a resort style swimming pool, fully equipped fitness center, newly renovated clubhouse, BBQ and picnic area, pet stations, controlled gated access, and available garages and storage units. The community also provides on-site management and maintenance, along with trash removal services.
Our fitness center offers a variety of cardio and strength-training equipment, including two treadmills, two CE800 ellipticals, a recumbent bike, AirRower, dumbbell bench, leg extension/curl machine, rear deltoid/pec fly machine, VKR power tower, and a complete set of 5–50 lb. rubber hex dumbbells.
Floorplans
McArthur Landing offers spacious two and three bedroom apartment homes, all with two full bathrooms.
The Two Bed, Two Bath (A) floor plan offers 1,076 square feet of living space with two bedrooms and two full bathrooms. It’s a great option for residents looking for a comfortable two-bedroom layout with plenty of everyday living space.
For those looking for an even more spacious two-bedroom home, the Two Bed, Two Bath (B) offers 1,253 square feet with two bedrooms and two full bathrooms. Compared with the A layout, this floor plan provides 177 additional square feet of living space.
The Three Bed, Two Bath is McArthur Landing’s largest apartment floor plan, offering 1,377 square feet with three bedrooms and two full bathrooms. The additional bedroom provides flexibility for residents who want more space for a home office, guest room, hobbies, or other needs.
Patios and balconies are among the apartment amenities offered at McArthur Landing, providing additional space to enjoy outside your home.
Didn't find an answer?
Our team is always ready to answer your questions.